
Skip To Content

967 Cambron Commons Trace

Suwanee, GA 30024
  • $403,000
  • STATUS: Active
  • ON SITE: 38 Days
  • MLS #: 10835854
Price Reduced
UPDATED: 56 min ago
$403,000
  • 3
    BEDS
  • 0.05
    ACRES
  • 2
    BATHS
  • 1
    1/2 BATHS
  • 2,502
    SQFT
  • $161
    $/SQFT
Neighborhood:
Type:
Townhouse
Built:
2005
County:
Area:

School Information

Elementary School:
Middle School:
High School:

Description

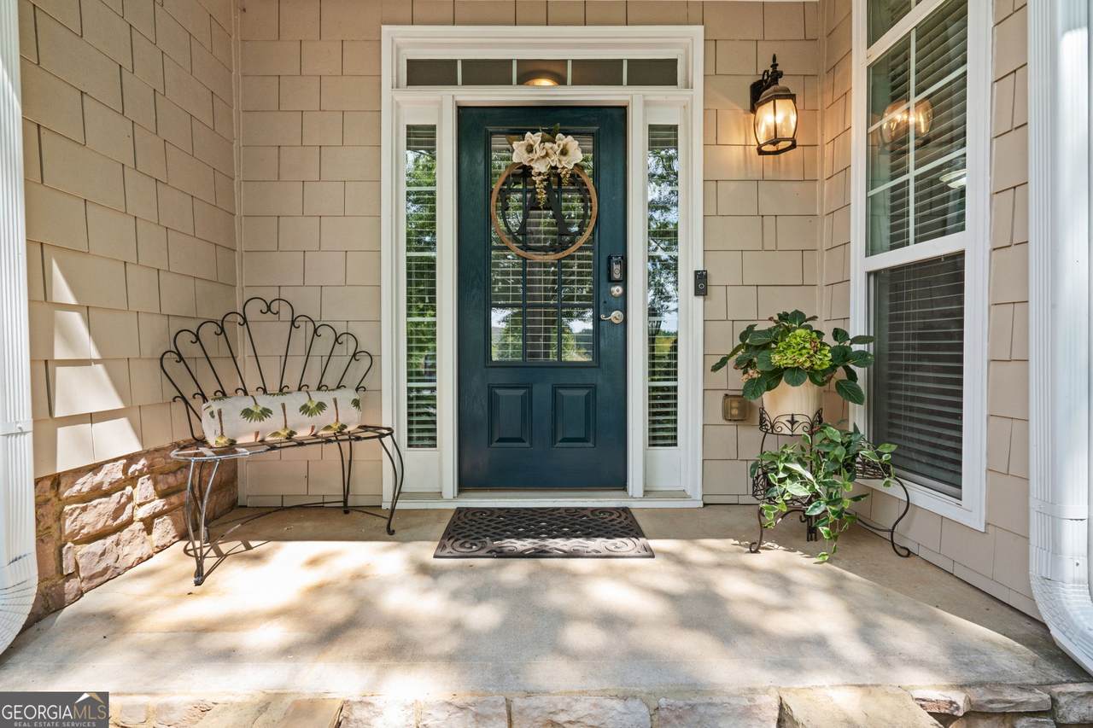
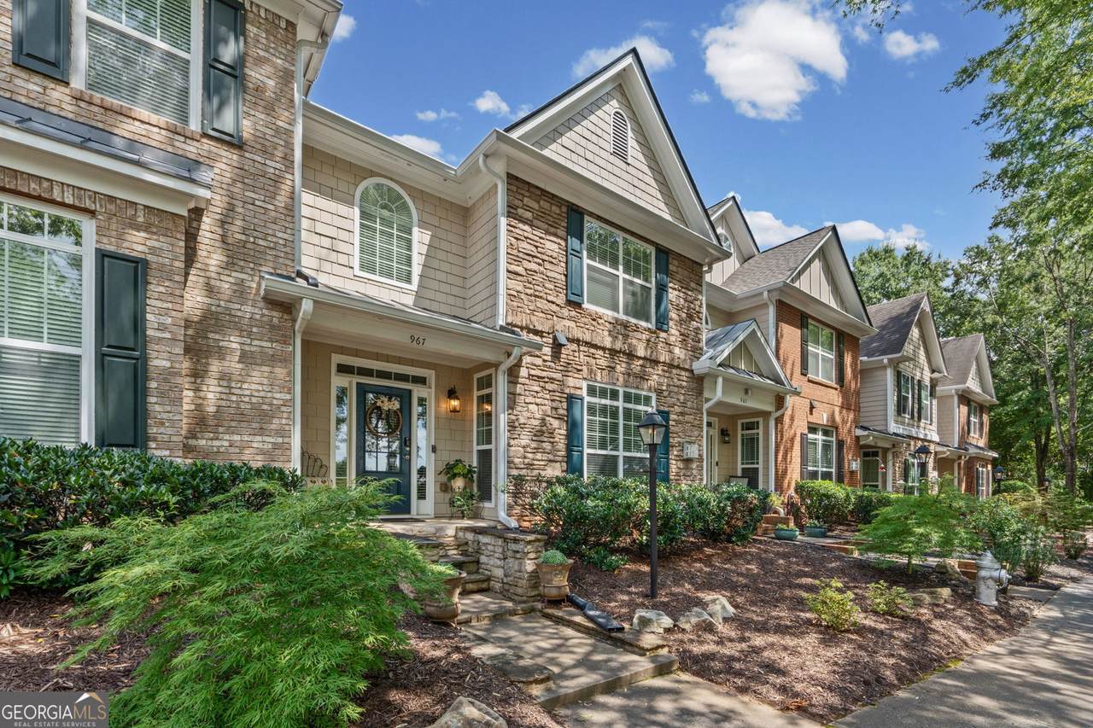
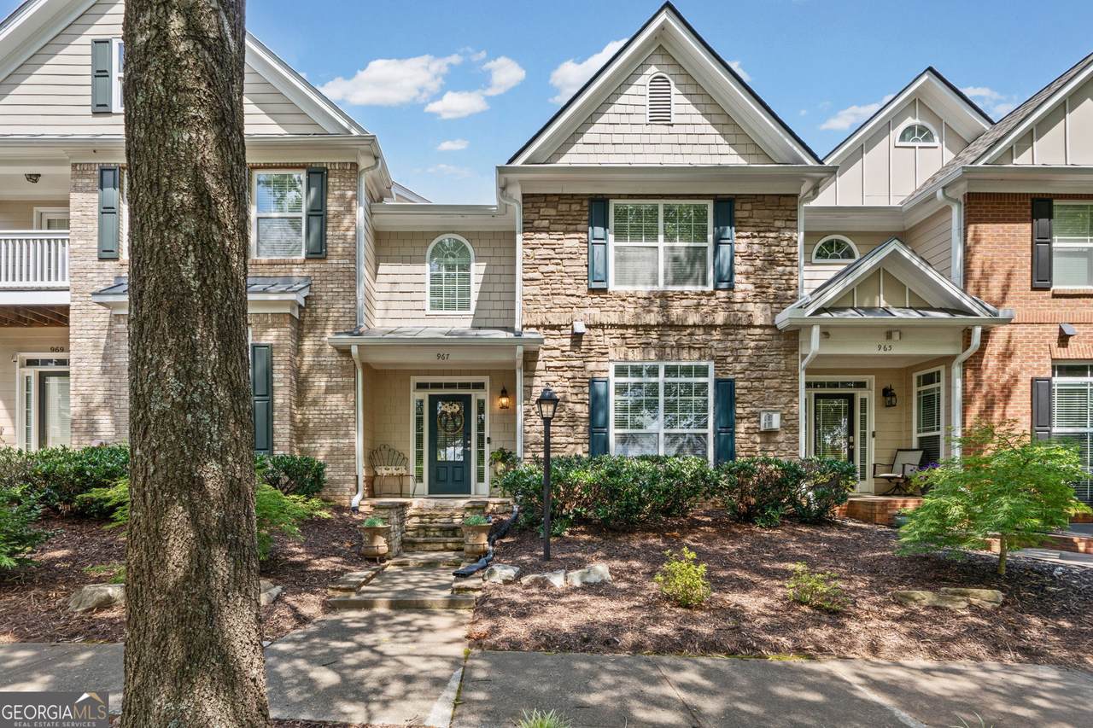
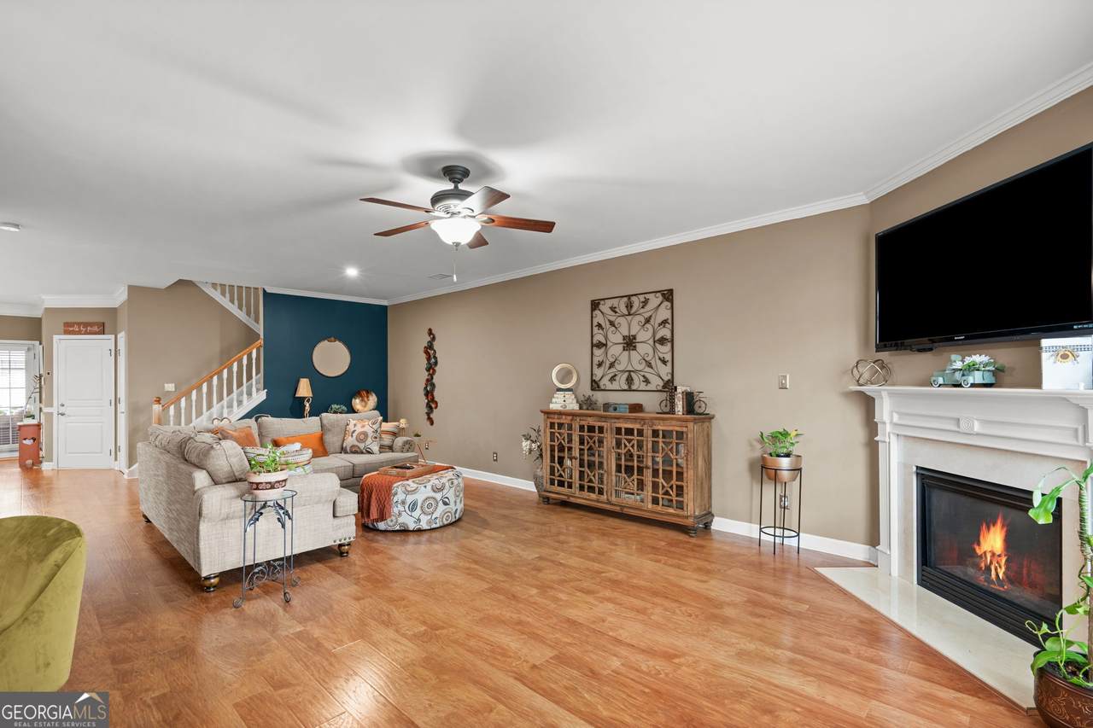
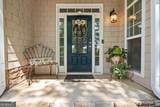
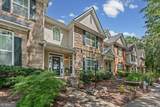
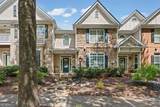
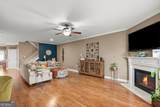
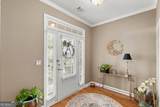
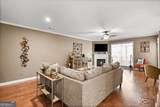
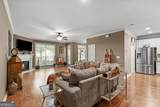
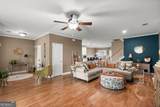
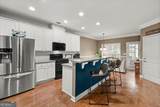
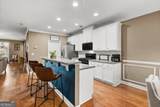
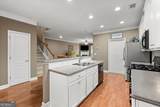
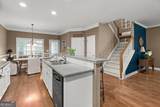
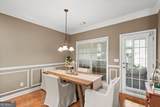
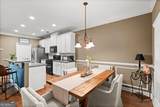
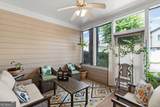
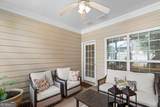
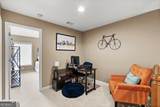
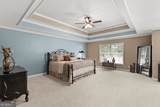
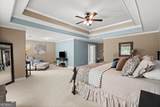
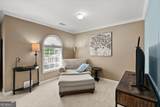
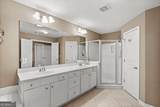
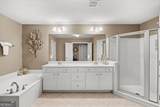
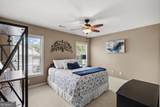
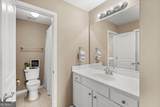
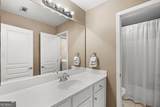
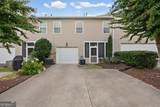
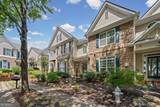
Welcome to easy, comfortable living in Old Suwanee! This inviting townhome offers an open and functional layout with plenty of space to relax, work, and entertain. Step inside to a welcoming foyer that leads into the spacious Family Room, where a gas fireplace creates a warm and inviting atmosphere. The eat-in kitchen with the screened porch just beyond is an ideal spot for morning coffee, quiet evenings, or catching up with friends. Upstairs, the oversized Primary Suite offers a separate sitting area and a spacious bath complete with double vanity, garden tub, glass-enclosed shower, and walk-in closet. Two additional bedrooms share a Jack-and-Jill bath, while the upstairs landing adds a flexible space perfect for a home office, study area, or reading nook. Located close to shopping, dining, schools, and everyday conveniences, this townhome combines comfortable living with a convenient Old Suwanee location.

Monthly Payment Calculator


Georgia MLS logo© 2026 Georgia Multiple Listing Service, Inc. All rights reserved. The data relating to real estate for sale or lease on this web site comes in part from GAMLS. Real estate listings held by brokerage firms other than Statesboro Real Estate are marked with the GAMLS logo or an abbreviated logo and detailed information about them includes the name of the listing broker. IDX information is provided exclusively for consumers' personal, non-commercial use and may not be used for any purpose other than to identify prospective properties consumers may be interested in purchasing. Information is deemed reliable but is not guaranteed accurate by GAMLS or Statesboro Real Estate. Data last updated: 2026-10-07T14:11:58.153.
www.buystatesboro.com/homes/180691559
Print Image

967 Cambron Commons Trace Suwanee, GA 30024

  • Price: $403,000
  • Status: Active
  • On Site: 38 Days
  • Updated: 56 min ago
  • MLS #: 10835854
3
Beds
2
Baths
1
½ Baths
0.05
Acres
2,502
SQFT
$161
$/SQFT
2005
Built
Neighborhood:
Old Suwanee
County:
Gwinnett
Area:
Suwanee
Elementary School:
Roberts
Middle School:
North Gwinnett
High School:
North Gwinnett
Property Description
Welcome to easy, comfortable living in Old Suwanee! This inviting townhome offers an open and functional layout with plenty of space to relax, work, and entertain. Step inside to a welcoming foyer that leads into the spacious Family Room, where a gas fireplace creates a warm and inviting atmosphere. The eat-in kitchen with the screened porch just beyond is an ideal spot for morning coffee, quiet evenings, or catching up with friends. Upstairs, the oversized Primary Suite offers a separate sitting area and a spacious bath complete with double vanity, garden tub, glass-enclosed shower, and walk-in closet. Two additional bedrooms share a Jack-and-Jill bath, while the upstairs landing adds a flexible space perfect for a home office, study area, or reading nook. Located close to shopping, dining, schools, and everyday conveniences, this townhome combines comfortable living with a convenient Old Suwanee location.
Exterior Features

Architectural Style Traditional Attached Garage YN No Carport YN No Common Walls 2+ Common Walls Construction Materials ConcreteStoneWood Siding Foundation Details Slab Garage YN Yes Levels Two Lot Features Level Lot Size Area 2178 Lot Size Source Public Records Lot Size Units Square Feet Parking Features GuestGarageKitchen LevelSide/Rear Entrance Parking Total 3 Patio And Porch Features Screened Roof Composition Total Number Of Slips 0 View YN No Window Features Double Pane Windows

Interior Features

Above Grade Finished Area 2502 Above Grade Finished Area Units Square Feet Appliances DishwasherDisposalDryerGas Water HeaterMicrowaveRangeRefrigeratorStainless Steel Appliance(s)Washer Basement None Below Grade Finished Area 0 Below Grade Finished Area Units Square Feet Below Grade Unfinished Area 0 Building Area Total 2502 Building Area Units Square Feet Cooling Ceiling Fan(s)Central Air Cooling YN Yes Fireplace Features Factory BuiltFamily RoomGas Starter Fireplace YN Yes Fireplaces Total 1 Flooring CarpetHardwood Heating Forced AirNatural Gas Heating YN Yes Interior Features Split Bedroom PlanTray Ceiling(s)Walk-In Closet(s) Kitchen Features Breakfast AreaBreakfast BarBreakfast RoomKitchen IslandPantrySolid Surface Counters Laundry Features Other Living Area Source Public Records Living Area Units Square Feet Main Level Bathrooms 0 Main Level Bedrooms 0 Rooms Sun Room

Property Features

Association Fee 2820 Association Fee Includes Maintenance GroundsPest ControlTrash Association YN Yes Community Features SidewalksStreet LightsNear Shopping District 7 Electric On Property YN Yes Es Bus Yn Yes Home Warranty YN No Hs Bus Yn Yes Land Lease YN No Land Lot 237 & Listing Terms CashConventionalFHAVA Loan Ms Bus Yn Yes New Construction YN No Property Attached YN Yes Property Condition Resale Property Sub Type Townhouse Security Features Security SystemSmoke Detector(s) Sewer Public Sewer Structure Type Other Tax Annual Amount 5199 Tax Year 2025 Utilities Cable AvailableElectricity AvailableHigh Speed InternetNatural Gas AvailablePhone AvailableSewer ConnectedWater Available Water Body Name None Water Source Public

GAMLS logo Listing provided courtesy of Keller Williams Realty North Atlanta: 770-663-7291. © 2026 Georgia Multiple Listing Service, Inc. All rights reserved. Information Deemed Reliable But Not Guaranteed.


Georgia MLS logo© 2026 Georgia Multiple Listing Service, Inc. All rights reserved. The data relating to real estate for sale or lease on this web site comes in part from GAMLS. Real estate listings held by brokerage firms other than Statesboro Real Estate are marked with the GAMLS logo or an abbreviated logo and detailed information about them includes the name of the listing broker. IDX information is provided exclusively for consumers' personal, non-commercial use and may not be used for any purpose other than to identify prospective properties consumers may be interested in purchasing. Information is deemed reliable but is not guaranteed accurate by GAMLS or Statesboro Real Estate. Data last updated: 2026-10-07T14:11:58.153.
 
https://bt-photos.global.ssl.fastly.net/gamls/1280_boomver_2_10835854-2.jpg https://bt-photos.global.ssl.fastly.net/gamls/1280_boomver_2_10835854-2.jpg https://bt-photos.global.ssl.fastly.net/gamls/1280_boomver_2_10835854-2.jpg
Logo
Statesboro Real Estate
1550 Brampton Ave., Suite B
Statesboro GA, 30458