


Description
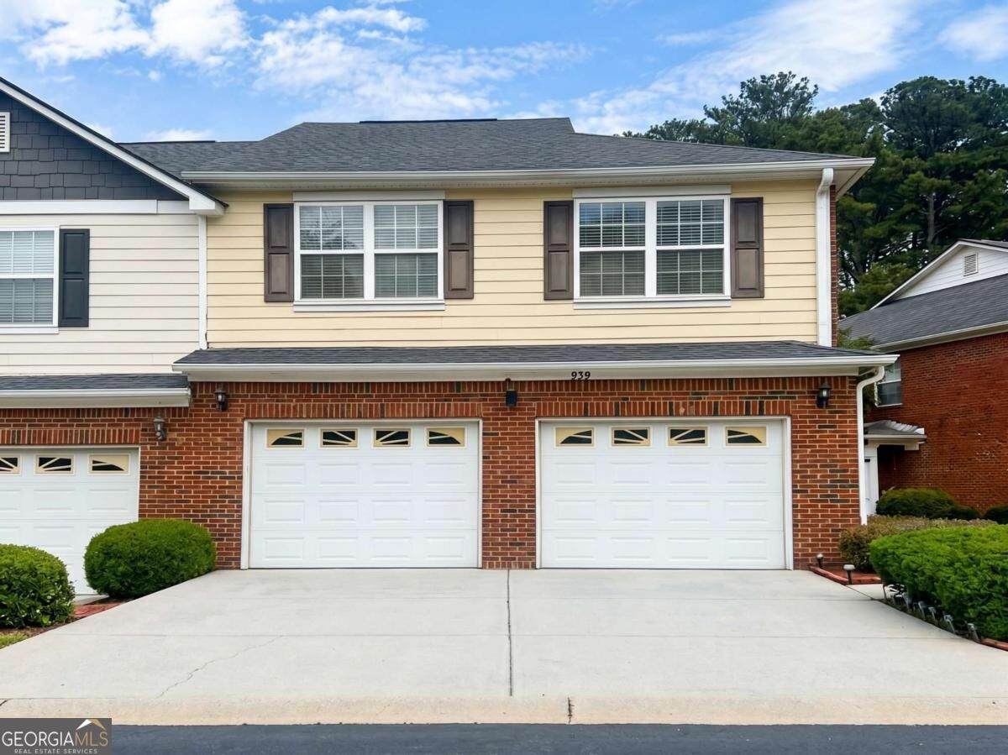
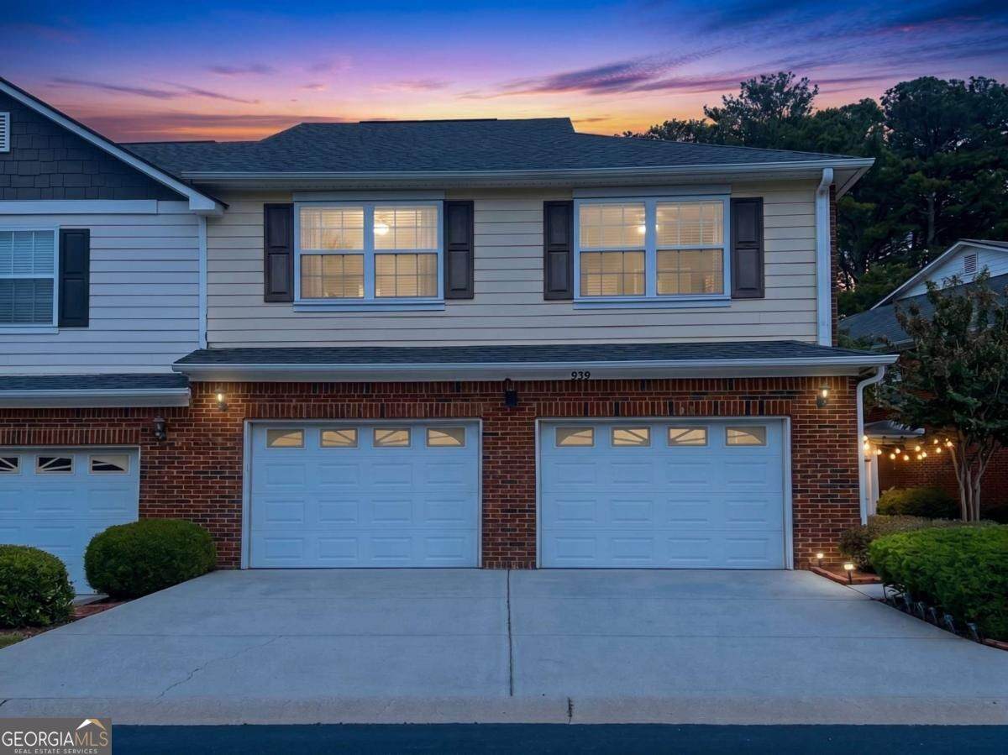
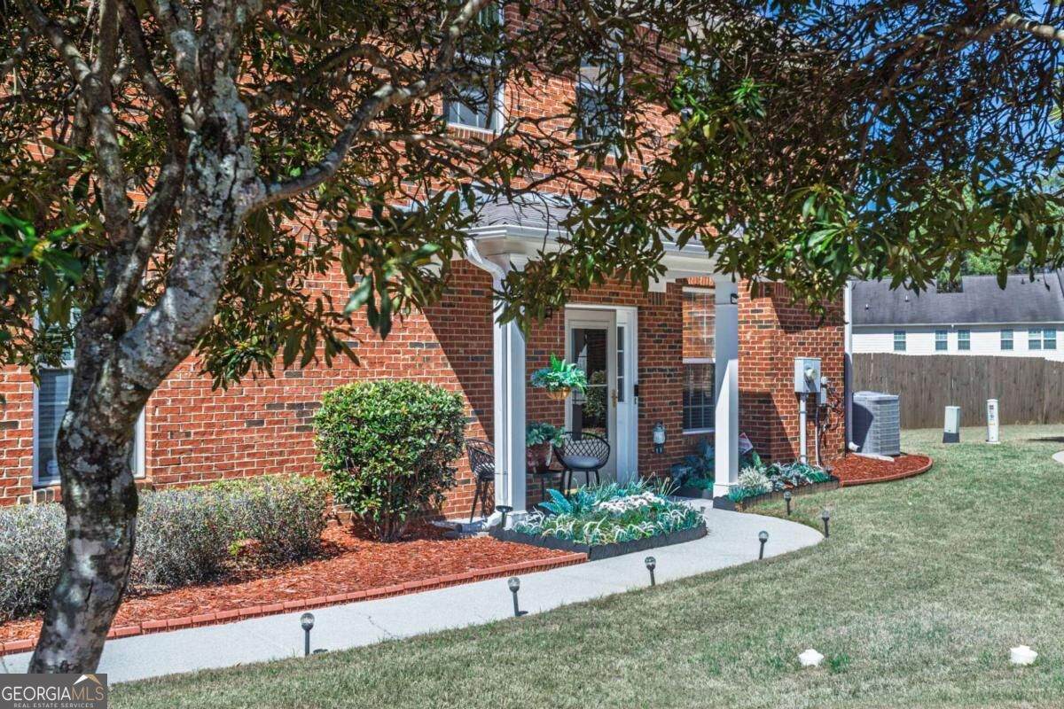
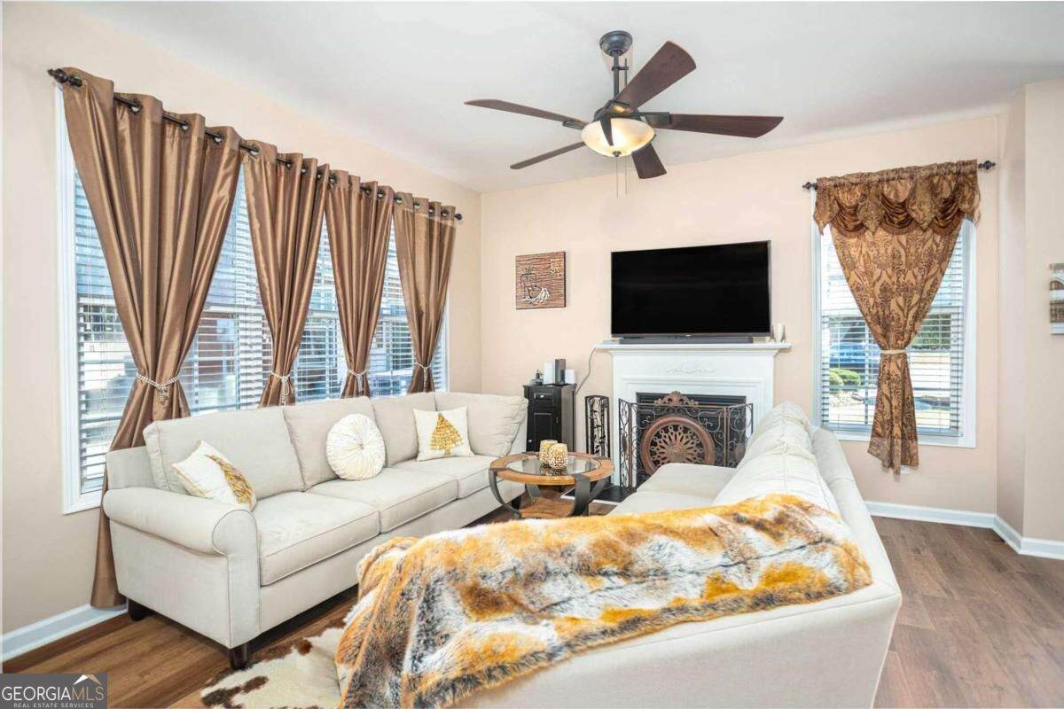
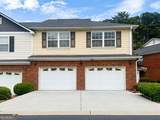
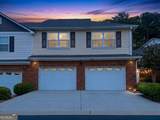
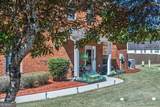
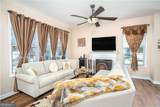
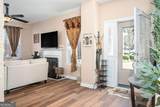
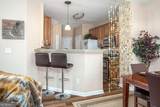
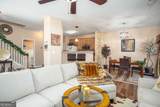
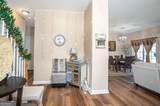
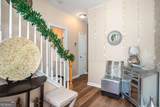
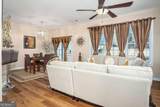
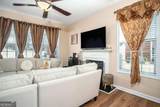
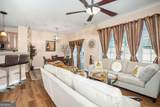
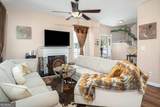
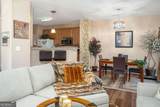
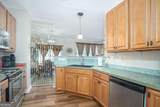
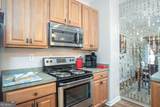
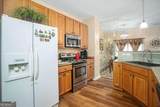
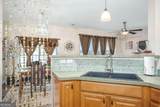
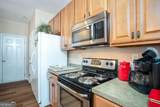
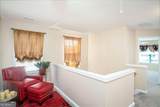
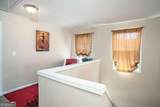
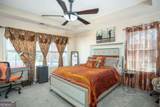
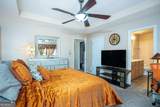
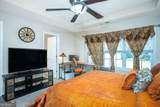
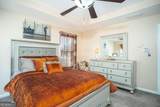
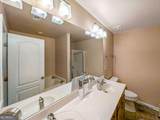
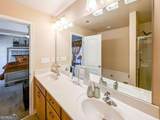
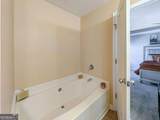
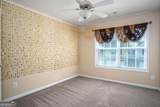
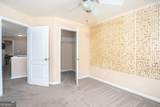
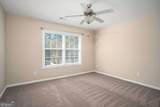
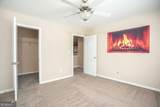
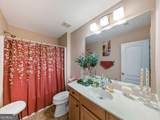
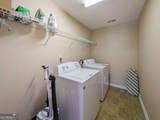
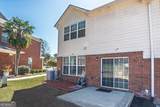
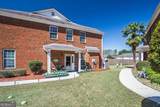
Welcome to this inviting 3-bedroom, 2.5-bath home offering more than 1,700 square feet of thoughtfully designed living space, a rare two-car garage, and an extended driveway for additional parking. From the moment you arrive, the charming covered front porch and private walkway create a welcoming entrance and a peaceful spot to enjoy your morning coffee or relax in the evening. Inside, the open-concept main level offers an easy flow between the living, dining, and kitchen spaces. The living room is anchored by a classic fireplace, creating a warm and comfortable gathering space for everyday living or entertaining. The kitchen features a breakfast bar, pantry, and convenient eat-in dining area, with direct access to the private back patio, perfect for grilling, dining, or simply enjoying some fresh air. Upstairs, a cozy loft provides valuable flexibility and could easily serve as a home office, sitting area, play space, or additional lounge area. The primary suite offers a comfortable retreat with a tray ceiling and an en-suite bath with a double vanity, garden tub, and separate walk-in shower. Two additional bedrooms share a full bath, providing plenty of space for family, guests, or a dedicated hobby room. The large upstairs laundry room adds even more convenience, complete with extra storage. One of the biggest perks of this home is the low-maintenance lifestyle. The HOA monthly fee covers a variety of exterior and structural responsibilities, including repair and maintenance of the roof, exterior walls, and siding, along with grounds maintenance, landscaping, gardening, and exterior lighting. Additional services covered include trash, sewer, pest control, and the master insurance policy for the building structure. Conveniently situated near Alexander Park, shopping, dining, healthcare, and major highways, you'll have easy access to everything you need while being just minutes from both Lawrenceville and Grayson. Located in the sought-after Grayson High School District, this home offers the ideal combination of space, convenience, and easy living. Come see all it has to offer! Special financing incentives are available, including up to 100% financing for qualified buyers and up to $20,000 in assistance for eligible professionals such as educators, healthcare workers, and first responders. This one checks all the boxes. **SELLER OFFERING CLOSING COST CREDIT**
-
3BEDS
-
0.01ACRES
-
2BATHS
-
11/2 BATHS
-
1,724SQFT
-
$183$/SQFT
School Information
Description
Welcome to this inviting 3-bedroom, 2.5-bath home offering more than 1,700 square feet of thoughtfully designed living space, a rare two-car garage, and an extended driveway for additional parking. From the moment you arrive, the charming covered front porch and private walkway create a welcoming entrance and a peaceful spot to enjoy your morning coffee or relax in the evening. Inside, the open-concept main level offers an easy flow between the living, dining, and kitchen spaces. The living room is anchored by a classic fireplace, creating a warm and comfortable gathering space for everyday living or entertaining. The kitchen features a breakfast bar, pantry, and convenient eat-in dining area, with direct access to the private back patio, perfect for grilling, dining, or simply enjoying some fresh air. Upstairs, a cozy loft provides valuable flexibility and could easily serve as a home office, sitting area, play space, or additional lounge area. The primary suite offers a comfortable retreat with a tray ceiling and an en-suite bath with a double vanity, garden tub, and separate walk-in shower. Two additional bedrooms share a full bath, providing plenty of space for family, guests, or a dedicated hobby room. The large upstairs laundry room adds even more convenience, complete with extra storage. One of the biggest perks of this home is the low-maintenance lifestyle. The HOA monthly fee covers a variety of exterior and structural responsibilities, including repair and maintenance of the roof, exterior walls, and siding, along with grounds maintenance, landscaping, gardening, and exterior lighting. Additional services covered include trash, sewer, pest control, and the master insurance policy for the building structure. Conveniently situated near Alexander Park, shopping, dining, healthcare, and major highways, you'll have easy access to everything you need while being just minutes from both Lawrenceville and Grayson. Located in the sought-after Grayson High School District, this home offers the ideal combination of space, convenience, and easy living. Come see all it has to offer! Special financing incentives are available, including up to 100% financing for qualified buyers and up to $20,000 in assistance for eligible professionals such as educators, healthcare workers, and first responders. This one checks all the boxes. **SELLER OFFERING CLOSING COST CREDIT**
 © 2026 Georgia Multiple Listing Service, Inc. All rights reserved. The data relating to real estate for sale or lease on this web site comes in part from GAMLS. Real estate listings held by brokerage firms other than Statesboro Real Estate are marked with the GAMLS logo or an abbreviated logo and detailed information about them includes the name of the listing broker. IDX information is provided exclusively for consumers' personal, non-commercial use and may not be used for any purpose other than to identify prospective properties consumers may be interested in purchasing. Information is deemed reliable but is not guaranteed accurate by GAMLS or Statesboro Real Estate. Data last updated: 2026-10-12T21:10:14.237.